
If you are planning a new office, one of the first questions to answer is: How much office space do I need to lease or can I plan per employee basis?
As a general planning guideline, businesses can consider around 90–100 sq. ft. of office space per employee as per standard to meet fire norms, aisle spacing requirements etc.,, although the ideal requirement depends on the type of business, office layout, working model, meeting rooms, employee amenities and future growth.
For example, a company with 50 employees may require approximately 4,000–5000 sq. ft. of office space to have well laid out office space with collaborative areas and discussion, meeting rooms as a starting point.
How Much Office Space Do I Need Per Employee?
For most businesses, 85–100 sq. ft. (of Super Built up lease or leased area) per employee is a practical starting range when planning an office.
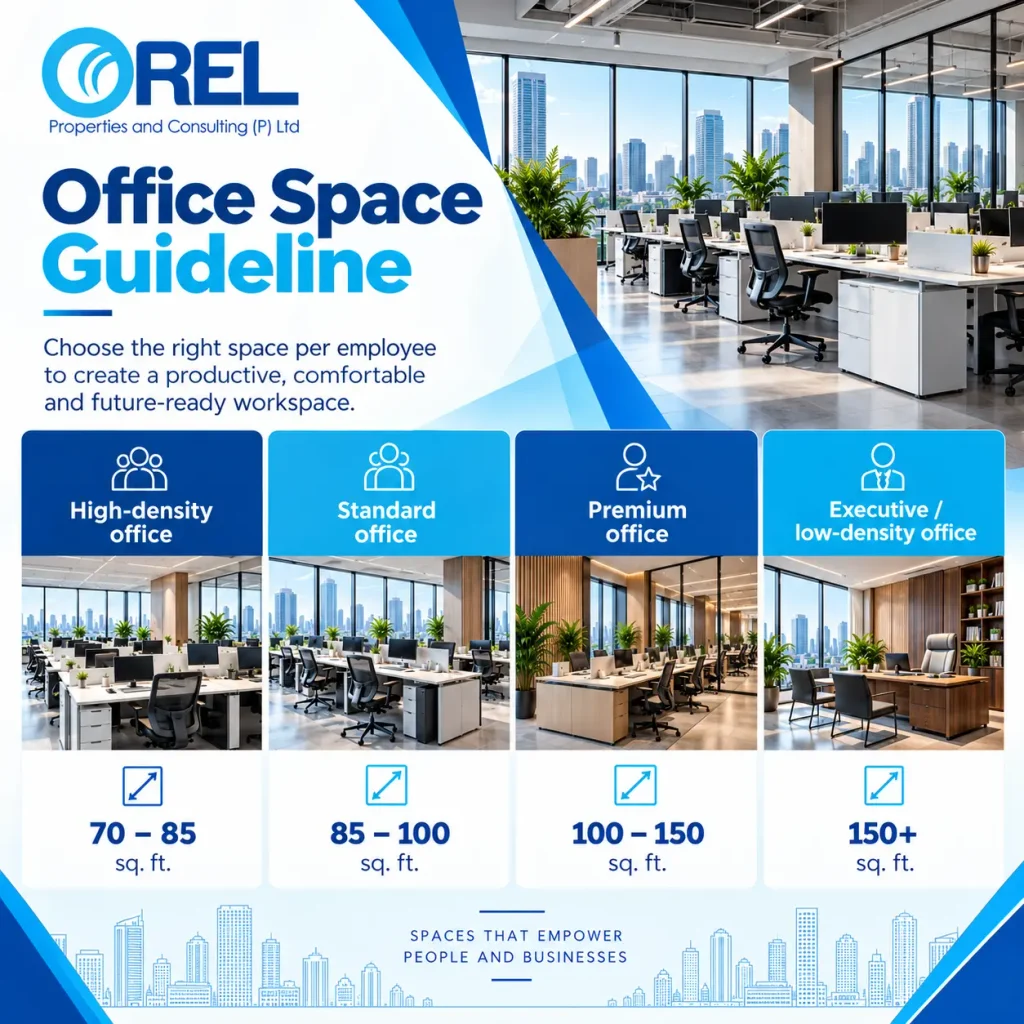
These figures are planning estimates rather than fixed requirements. Your actual office space requirement depends on how the space will be used. You can also use our Office Space Calculator to estimate your space requirements quickly and accurately.
A company with an open-plan layout may need less space per employee, while a consulting or client-facing business with private cabins and multiple meeting rooms may require more.
How to Calculate Your Office Space Requirement
A simple formula can help you estimate your initial requirement:
Office Space Requirement = Number of Employees × Space Per Employee
For example:
50 employees × 100 sq. ft. = 5,000 sq. ft.
Therefore, a 50-person company could begin its search with approximately 5,000 sq. ft. of office space.
However, the calculation should also account for common areas and business-specific requirements such as meeting rooms, cabins, reception areas, pantry facilities and storage.
The Important factor to note is that in a Building when Leasing it is leasing at super built up area, which includes 25% to 30% loading for your common areas of the building , such as lift lobbies, artiums, washrooms, AHU and electrical rooms amenities zone etc. This might also play an important point as it will affect the total carpet or usable office space for the fit-outs.
What Should Be Included in Your Office Space?
Your total office requirement may include:
- Employee workstations
- Private cabins
- Meeting rooms
- Conference rooms
- Reception and waiting areas
- Pantry and dining areas
- Breakout spaces
- Collaboration zones
- Storage
- IT/server rooms
- Circulation and walkways
- Employee amenities
This is why selecting an office based only on the number of workstations can result in insufficient space.
What Is the Standard Office Room Size in Meters?
There is no single standard office room size in meters because room dimensions depend on the purpose of the room, furniture, occupancy and circulation requirements.
As a general planning reference:
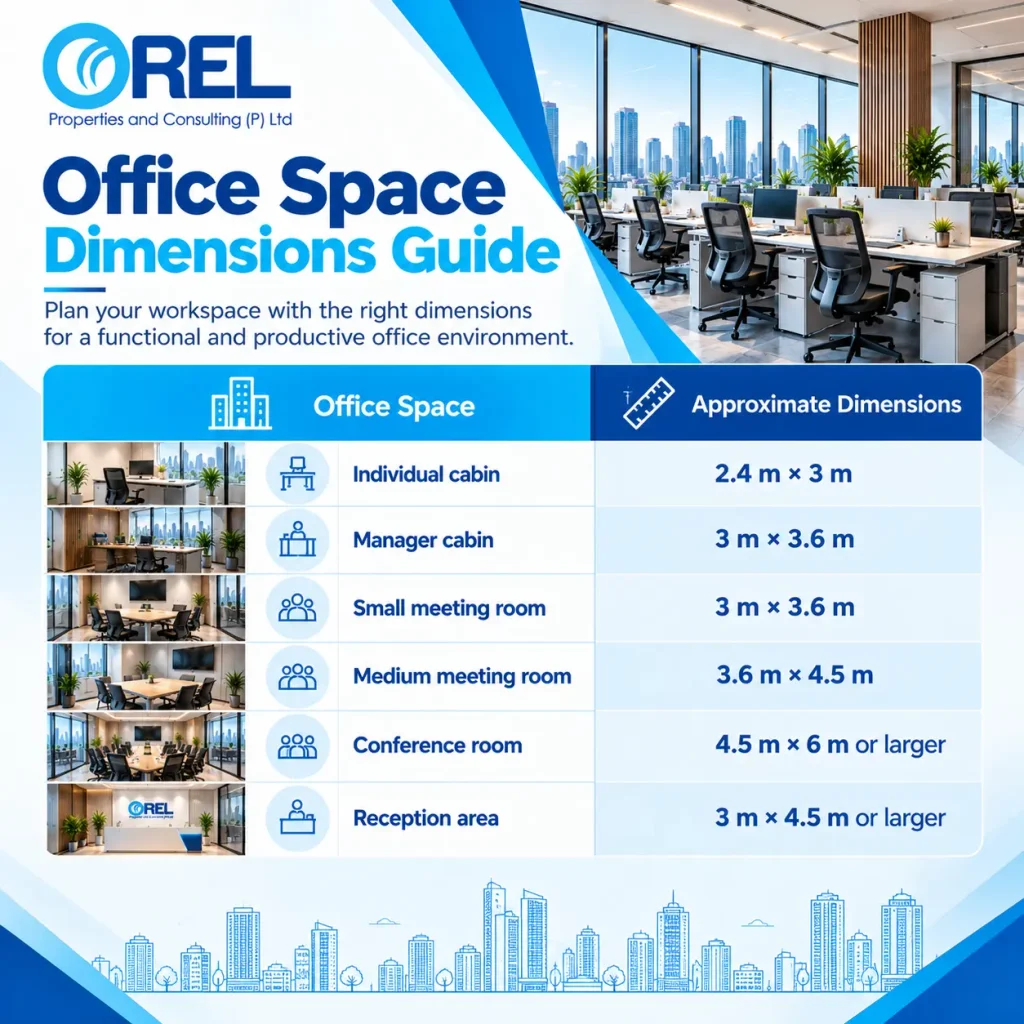
For example, a 3 m × 3 m room provides approximately 9 sq. m. of floor area, equivalent to approximately 97 sq. ft.
The actual room dimensions should be finalized based on the furniture layout, number of occupants and overall office design.
How Much Space Does One Employee Need at a Workstation?
The workstation itself generally occupies much less space than the total office allocation per employee.
A typical workstation may require approximately 4–6 sq. m., depending on the desk configuration, chair, storage and circulation.
The remaining space within the overall office allocation can accommodate:
- Meeting rooms
- Walkways
- Collaboration areas
- Reception
- Pantry
- Storage
- Breakout areas
Therefore, when calculating your office space requirement, don’t calculate only the desk dimensions.
Office Space Requirement Based on Work Style
Your workplace model can significantly affect the amount of space you need.
Traditional Office
Employees have assigned workstations and typically work from the office every day.
Planning range: Approximately 85–100+ sq. ft. per employee. You can also use our Office Space Calculator to estimate your space requirements quickly and accurately.
Hybrid Office
Employees divide their working time between the office and remote locations.
A hybrid model may reduce the number of permanent workstations required.
Planning range: Approximately 100–120 sq. ft. per employee, depending on occupancy.
Hot-Desking Office
Employees use shared workstations instead of having permanently assigned desks.
This can reduce the total workspace required if office attendance is consistently below 100%
Coworking or Managed Office
Coworking and managed office solutions allow businesses to select workspace according to their current team size and scale as the company grows.
This can be useful for startups, growing companies and businesses that do not want to commit to a large conventional office.
What Are the Key Co Working Space Requirements?
When evaluating co working space requirements, businesses should look beyond the number of desks available.
Important factors include:
1. Number of Workstations
Determine how many employees need to work from the office at the same time.
2. Private Offices
Managers, leadership teams and client-facing employees may require private cabins.
3. Meeting Rooms
Consider how frequently your team conducts internal meetings, client meetings and presentations.
4. Internet Connectivity
Reliable, high-speed internet is essential for modern businesses, particularly IT and technology companies.
5. Power Backup
Power backup can help maintain business continuity.
6. Pantry and Breakout Areas
Employee amenities can improve workplace comfort and productivity.
7. Reception and Administrative Support
Managed and coworking offices may provide reception and administrative services.
8. Location and Accessibility
Employees and clients should be able to reach the workspace conveniently.
9. Parking
Adequate parking can be an important consideration for employees, clients and visitors.
10. Scalability
Choose a workspace that can accommodate future employee growth without requiring an immediate relocation.
How Much Office Space Does a 100-Person Company Need?
For 100 employees, a basic planning range is approximately 8500–10,000 sq. ft.
The final requirement depends on:
- Number of permanent workstations
- Hybrid working percentage
- Number of cabins
- Meeting-room requirements
- Conference facilities
- Employee amenities
- Storage
- Reception requirements
- Future expansion
For a growing company, it can be more cost-effective to select a flexible office that allows additional space to be added later.
Should You Plan Office Space for Future Growth?
Yes.
One of the most common mistakes businesses make is choosing an office based only on their current employee count.
For example, if your company currently has 40 employees but expects to reach 60 employees within two years, planning for future growth can reduce the need for another relocation.
However, leasing significantly more space than you need can also increase your rental and operating costs.
The objective is to find the right balance between:
Current headcount + future growth + workplace model + business requirements.
Factors That Affect Your Office Space Requirement
The number of employees is only one factor.
Business Type
An IT company, consulting firm, financial services company and creative agency may all have different space requirements.
Employee Density
Higher-density layouts can accommodate more employees within a smaller footprint.
Meeting Room Requirements
Businesses that frequently meet clients may require additional meeting and conference rooms.
Hybrid Working
Hybrid work can reduce the number of permanently assigned workstations.
Employee Amenities
Pantries, lounges, breakout areas and collaboration spaces can increase the overall requirement.
Office Location
Location affects rental costs, employee commute, accessibility and client convenience.
For businesses in Chennai, proximity to major business districts, Metro connectivity, roads, public transport and other commercial infrastructure can be important when selecting an office.
Office Space Planning for Businesses in Chennai
Chennai has several established and emerging commercial business corridors suitable for companies looking for office space.
When evaluating a commercial office in Chennai, businesses should consider:
- Connectivity to major roads
- Metro and public transport access
- Proximity to residential areas
- Parking availability
- Building quality
- Office floor plate
- Natural light and ventilation
- Power backup
- Security
- Building amenities
- Expansion possibilities
The right location can help businesses improve accessibility for employees and clients while supporting long-term growth.
Why Choosing the Right Office Size Matters
Choosing the right office size can help businesses manage both employee experience and occupancy costs.
An office that is too small may result in:
- Crowded workstations
- Insufficient meeting rooms
- Poor circulation
- Limited employee amenities
- Lack of expansion space
An office that is too large can result in:
- Higher rental costs
- Higher maintenance expenses
- Unused workspace
- Increased operating costs
A well-planned office provides enough room for employees to work comfortably while avoiding unnecessary space.
How OREL Properties & Consulting Can Help
Finding the right commercial office space requires more than comparing rental prices.
OREL Properties & Consulting helps businesses explore commercial office spaces, coworking spaces and managed office solutions based on their business requirements.
Whether you need a compact office for a growing startup or a larger workspace for an established team, factors such as employee count, location, layout, amenities, accessibility and future expansion should be considered before making a decision.
If you are looking for office space for rent in Chennai, OREL Properties & Consulting can help you identify workspace options that align with your business requirements.
Looking for the right office space in Chennai? Contact OREL Properties & Consulting to discuss your requirements.
Frequently Asked Questions About Office Space Requirements
1. How much office space do I need per employee?
A practical starting point is 85–100 sq. ft. per employee. The actual requirement depends on the office layout, working model, meeting rooms, amenities and business type.
2. Is 70 sq. ft. per employee enough?
Yes, 70 sq. ft. per employee can work for a compact or high-density office, particularly when the company uses an efficient layout or hybrid working model. Businesses requiring more private rooms and amenities may need additional space.
3. How much office space do I need for 50 employees?
A 50-person company may require approximately 4,000–5000 sq. ft., based on 85-100 sq. ft. per employee.
4. How much office space do I need for 100 employees?
A 100-person company may require approximately 8500–10,000 sq. ft., depending on the office layout and workplace model.
5. What is the standard office room size in meters?
There is no universal standard. An individual office cabin may commonly be around 2.4 m × 3 m, while manager cabins and meeting rooms may require larger dimensions.
6. What are the main co working space requirements?
Key coworking requirements include adequate workstations, meeting rooms, reliable internet, power backup, reception, pantry facilities, breakout areas, parking and convenient accessibility.
7. Should I choose office space based only on employee count?
No. Employee count is only one factor. You should also consider meeting rooms, cabins, common areas, amenities, hybrid working and future employee growth.
8. How can I calculate my office space requirement?
Multiply your expected number of employees by your planned space per employee. You can also use our Office Space Calculator to estimate your space requirements quickly and accurately.
Example:
50 employees × 100 sq. ft. = 5,000 sq. ft.
Then adjust the requirement based on meeting rooms, cabins, amenities, circulation and future growth.
Conclusion
Determining your office space requirement is an important step when leasing or planning a workplace.
As a general starting point, businesses can consider 85–100 sq. ft. per employee. However, the ideal office size depends on your workforce, working style, business type, meeting requirements, amenities and future growth plans.
Whether you are considering a traditional office, coworking space or managed office, the goal should be to create a workspace that is comfortable, productive, scalable and cost-efficient.
For businesses searching for commercial office space in Chennai, OREL Properties & Consulting can help you explore workspace options based on your business requirements.